Friday, January 16, 2015

TAO: Floor-Mounted Chilled Beam to be Featured at AHR Expo 2015


The Temperature Ambient Optimizer (TAO) by Titus is a hybrid unit that takes advantage of displacement, chilled beams, and radiation principles.

This revolutionary product is specifically designed for high-ventilation loads – greater than 200 BTUH per foot -- normally required in educational facilities, theaters and long hallways that have perimeter walls or windows.


What it Accomplishes:

The TAO can help find the path to a balanced and healthy system by providing the right proportion of heating or cooling to the perimeter wall to take care of the majority of the room load. Within desirable acoustic levels, it maintains the necessary displacement ventilation, humidity control, and temperature level of the room.

Supply air is discharged into the space -- at low air velocity -- as close to the floor as possible. This provides a very low and slow-moving pool of fresh air spreading over the entire floor.

Convection from people and other heat sources causes the fresh air to rise, which helps create very comfortable conditions in the occupied zone.

Comfort – temperature and air movement – is met by optimizing the air path wherein the two major loads are located. At the same time, the unit meets minimum ventilation requirements.

By redirecting a portion of the treated supply air toward the cold, outside wall/window, the heat load is neutralized and a thermal curtain is created. This reduces convection and radiation associated with the cold wall or window.


Description of Operation:

TAO units are provided with a constant volume flow of conditioned outside air that ranges between a 55°F and 66°F supply-air temperature from the air handler.

The most significant portion of the air is injected into the induction plenum and through the primary set of nozzles into the lower part of the unit and displaced into the room.

As the conditioned air leaves the nozzle, it will also induce the room air through the water coil to heat or cool the return air. Here, it is reconditioned, mixed with primary air, and delivered into the room at a discharge temperature of 64°F to 72°F.

The other portion of conditioned outside air is discharged through a secondary set of nozzles that are directed toward the outside wall/window. This neutralizes the perimeter load. 

The secondary set of nozzles induce room air through the secondary coil to increase the temperature of the supply air during heating mode.

The hot air rises along the perimeter walls and windows to neutralize the thermal load by creating a warm air curtain.


Benefits:

Since there are no blowers or motors operating within the TAO unit, the sound levels are further reduced and the overall energy consumption of the system can be improved.

According to the Building Owners and Managers Association, 60 percent of a building’s operating costs come from energy-related expenditures. To provide efficiency and help curb costs, the TAO takes advantage of all LEED certification requirements to obtain energy credits.

In addition, the stricter ASHRAE Standards of Thermal Comfort (Standard 55), Energy Savings and Perimeter Heating (Standard 90.1) can be easily achieved with this product in use.

Available in two unit sizes, the TAO is designed to fit under the window sill adjacently to the perimeter wall. Titus offers customizable cabinets in a variety of aesthetically pleasing woodgrain and natural stone finishes. 

Please direct questions toward Titus Communications (communications@titus-hvac.com) and/or Titus' Fan Coil, Chilled Beam, and Displacement Ventilation Product Manager Meghna Parikh (mparikh@titus-hvac.com). 

Monday, December 15, 2014

GRDs no longer have to be 'Plain White'


Titus woodgrain and natural stone finishes enhance architectural spaces by providing a seamless blend between our HVAC units and their surrounding areas.

Crafted through the process of sublimation, these finishes are easy to clean and do not require the same upkeep as traditional products. Titus currently offers more than 40 options in either a smooth gloss or textured finish, which will not deteriorate due to moisture, extreme temperatures and/or corrosion.

As the architectural industry searches for alternative materials to meet the growing demand for LEED and GREEN builds, Titus is proud to say we are the first commercial-HVAC company to bring this cutting-edge technology into the U.S. market.


Preparation and Coating:

The raw aluminum surface receives a traditional pretreatment of a chemical conversion, creating a thin layer of amorphous oxide with coating. Electrostatic guns then apply a 2.5 mils layer of nonhazardous powder paint. The polymerization is done with a 400°F temperature for 20 minutes. The base coat ensures adequate hardness of the final product, and protects the aluminum from light, weather, abrasion and humidity.


Decoration:

Next, a preprinted film transfer with organic photosensitive pigments and cellulose resin is completely wrapped around the product. The profile is positioned on the surface of a movable trolley, and air is removed through a vacuum-suction system. The result is a perfect thermoprint.

The trolley is then placed into a special oven, wherein the decoration is effected, turning the ink pigments from solid into gas and back to solid inside the paint layer. After cooling, the film is removed. Combined with other breakthrough technologies we apply to the endeavor, this process accounts for why our system is a global leader in color coating quality.


Current Offerings:

With it being ideal to coat fully assembled products, Titus woodgrain and natural stone finishes are only available for the CT product line, Omni, and Spectrum. We are in the process of adding ML diffusers and other architectural products into the mix. Our partnership with Hunter Douglas will be on display at the 2015 AHR Expo, as Titus’ booth will feature our products for the Gladius Ceiling (Omni) and 300C Plank System (ML).

Please direct questions toward Titus Communications (communications@titus-hvac.com) and/or Titus' GRD Application Product Manager Mark Costello (mcostello@titus-hvac.com).

Friday, November 7, 2014

How to plan and design for Hybrid ORs

Facility managers know that planning and designing hybrid operating rooms (ORs) with flexibility in mind is essential. With Titus being a leader in air management, we are able to provide not only the products necessary to create flexible hybrid ORs but the expertise, too. Our own Matt McLaurin, product manager, who specializes in healthcare, laboratory and cleanroom solutions, recently wrote an article on this important topic for Today’s Facility Manager. Read below for a snapshot of what Matt had to say.

Hybrid ORs: Plan and design a flexible future
Typically incorporating MRIs, CT scanners, or other cardiac catheterization lab (Cath Labs) tools, surgical suites that house these intraoperative imaging machines are commonly known as Hybrid Operating Rooms (ORs). Given that the 2014 edition of the FGI Guidelines for Design and Construction of Hospitals and Outpatient Facilities requires these imaging equipment tools to be permanently integrated into Hybrid ORs, it’s critical to design facilities with them in mind. To meet standards and codes, it is essential to anticipate and address challenges associated with Hybrid ORs by planning them for flexible futures.

Planning for design standards, challenges and flexibility
Facility managers know when designing a Hybrid OR that space planning is critical. A minimum of 650 sq. ft. of clear floor space is required for new construction ORs, and 600 sq. ft. for renovated ones, but depending on the modality of imaging equipment in place they can be up to 2,600 sq. ft. Along with a recommendation to install ORs in spaces with at least 750 sq. ft. and 10 foot ceilings, specifications that help accommodate for future upgrades, control and equipment rooms must be considered, as they are necessary for housing data and electrical equipment for imaging devices. Designing for multiple rooms to utilize a single device is another technique to reduce imaging equipment costs and space requirements. For this approach common control and equipment rooms must be accessible from each OR.
 
To read more of Matt’s article in Today’s Facility Manager, please click here.

Wednesday, October 8, 2014

On Air Summer / Fall Edition Available Now

The Summer / Fall edition of Titus’ On Air magazine is available now. Detailing information about Titus, our products and how we impact the HVAC industry, On Air provides useful content that can be utilized in current and future projects.

A leading focus within Titus for 2014/2015 is an emphasis on our innovative healthcare solutions, this issue of On Air examines HVAC requirements within healthcare spaces, with its article “Planning and Designing for Hybrid Operating Rooms.” The story addresses 2014 FGI Guidelines for Design and Construction of Hospitals and Outpatient Facilities as well as the challenges design teams face when planning these rooms.

Big changes are happening at Titus as well, and On Air discusses how we’re making an impact within the HVAC community with our new interactive resources. As an innovator and thought-leader within the HVAC community, Titus has focused on delivering technologically advanced products that provide the highest degree of comfort. With that, the 2014-2015 Titus Product Catalog is the next tool poised to lead our customers into a new era of air distribution. The interactive catalog is designed to be the best source of HVAC information and includes product descriptions and performance data of our complete product lines. In addition, with our company website recently being given a makeover, Titus has a new digital face. As the company changes and develops, the need for our website to reflect this growth became a reality. Launched this summer, our new website surpasses its predecessor with new and improved functionality, design and response time.

Titus’ mission is and always has been to exceed our customer’s expectations. We will continue to do so by offering updates on our current tools, information and solutions to industry trends and developments – all while striving to provide a more comfortable, safe and sustainable world. For more information about our healthcare solutions, interactive resources and additional On Air articles, please visit www.titus-hvac.com to request a copy or read the digital edition.

Monday, September 15, 2014

End Reflection Calculation and the New Titus Catalog

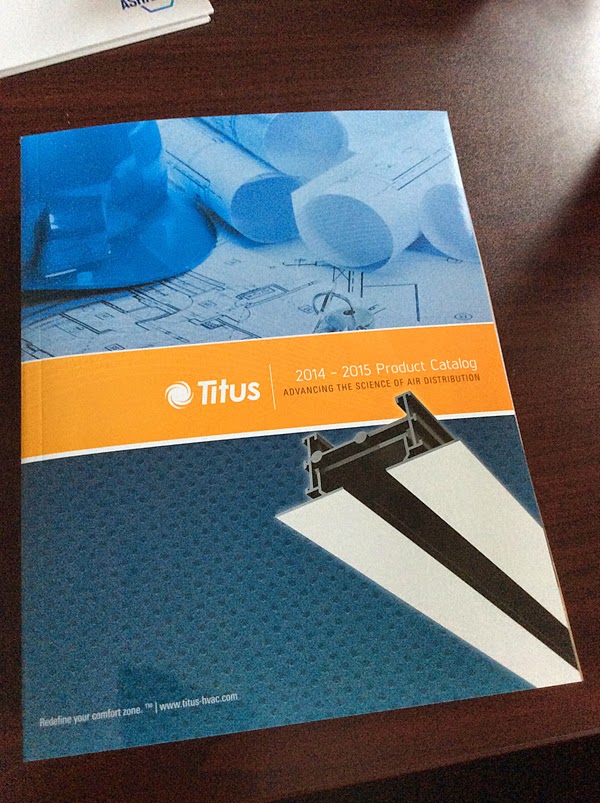
My new Titus Catalog
The new 2014-2015 Titus catalogs started shipping last week! It's a whole new look and has quite a few new products, but the biggest change may be in the terminal units discharge sound data.

On January 1, 2012, AHRI 880 started requiring that discharge sound power data for terminal units from all manufacturers be adjusted to include end reflection. Everyone in the industry has updated their catalog data when they printed their new catalog. This change is reflected in the new 2014-2015 Titus catalog.

End reflection is sound that is reflected back to the source from the discharge duct termination in the sound chamber. This sound cannot be measured, it can only be calculated. According to ASHRAE research, the end reflection loss can be calculated based on the dimensions of the discharge duct. This calculated end reflection loss (not to exceed 14 dB) must then be added to 1/3 octave band sound data in order to make the correction.

This change was made to correct the fact that room noise criteria (NC) ratings based on AHRI 885 include an end reflection deduction, when in fact the end reflection losses were never included. The end result is that catalog discharge sound levels (both sound power and NC) on all ducted terminal units increased even though the products have remained unchanged. The changes are most noticeable on units with smaller discharge ducts.

So as you look at terminal unit discharge data, be aware that the change in AHRI 880 has changed the sound numbers. If you are comparing catalog sound data from two different manufacturers, it is especially important that you make sure both catalogs have made the update (or both have not) so that you are not comparing one unit's pre-update data to another's post-update data.


Wednesday, August 13, 2014

Changes in LEED v4 that Affect Air Distribution


Last fall at the Greenbuild show in Philadelphia, the USGBC rolled out the latest version of the LEED rating system, called LEED v4. There are some significant changes in LEED v4 from the credit categories to the specific credits themselves.

First, the credit categories were changed a little. Two new categories were created: Integrative Process and Location & Transportation. Many of the Location & Transportation credits came from the Sustainable Sites section of the previous version of LEED. The Water Efficiency section did not change much, but did get a couple new credits and prerequisites.

Many of the credits that pertained to Titus products were eliminated or combined with other credits to form new credits. The Materials and Resources section was changed the most of all the sections. Only the Storage and Collection of Recyclables prerequisite and the Construction Waste Management credit were not changed much.

For instance, the most common questions we receive with respect to LEED is whether we meet the requirements of the Recycled Content and Regional Material credits. These two credits are replaced with Building Product Disclosure and Optimization—Environmental Product Declarations and Building Product Disclosure and Optimization—Sourcing of Raw Materials.

Both Building Product Disclosure and Optimization credits are designed to encourage the use of products and materials for which life-cycle information is available and that have environmentally, economically, and socially preferable life-cycle impacts. The Environmental Product Declarations covers the old Regional Material credit, but instead of defining regional as a 500 mile radius, it uses a 100 mile radius. The Sourcing of Raw Materials covers the old Recycled Content credit. This new credit requires that 25% of the building products meet one of several requirements, one of which is that it is recycled.

Many of the credits in the new Materials and Resources section are based on disclosing information related to environmental and health impacts of products going into the building and the life cycle of these materials.

Several credits in the Indoor Environmental Quality section were combined into new credits. We frequently received questions about the paint on our diffusers and the glue for our VAV box liners and whether they complied to the Low Emitting Materials Paints and Coatings and Adhesives and Sealants credits. These are now combined into one credit called Low Emitting Interiors. The new credit is more specific about the paints and adhesives being applied on site, so the paint and adhesives applied to our products at the plants are more clearly not applicable now.

The Controllability of Systems - Thermal Comfort and Thermal Comfort – Design credits have been combined and the Thermal Comfort – Verification credit has been eliminated. To achieve the new combined credits, a building must be designed to ASHRAE Standard 55-2010, Thermal Comfort Conditions for Human Occupancy, (or ISO 7730 or CEN Standard EN 15251) and provide 50% of the occupants with individual comfort control. Underfloor systems and VAV diffusers are still a good way to achieve the individual comfort control portion of this credit.

A new credit for Acoustic Performance has been added to the Indoor Environmental Quality section as well. This credit states that room noise levels from building mechanical systems must be within the sound level ranges shown in 2011 ASHRAE Handbook, HVAC Applications, Chapter 48, Table 1, AHRI Standard 885-2008, Table 15 or a local equivalent. It also has requirements for sound isolation, reverberation time and reverberant noise buildup, and paging, masking, and sound reinforcement systems. There are additional acoustic requirements for schools and healthcare. For schools, it states that the background noise level must be 35 dBA or less from the HVAC systems in classrooms. For healthcare, the building must meet the sound and vibration criteria adapted from the 2010 FGI Guidelines for Design and Construction of Health Care Facilities.

The Energy and Atmosphere section is still the section with the most possible points, primarily due to the Optimize Energy Performance credit.  The previous version of LEED had a prerequisite of meeting ASHRAE 90.1-2007. This has been updated to require a minimum energy performance based on ASHRAE 90.1, 2010. The Optimize Energy Performance credit is also now based on ASHRAE 90.1, 2010. You can achieve up to 20 points for improving the building’s energy usage from 6% to 50%. Another method of achieving this credit is to design using the ASHRAE 50% Advanced Energy Design Guide.

LEED v4 was a dramatically updated version of LEED. Possibly as a response to criticisms that LEED buildings were not performing as designs, LEED v4 has a more performance based focus than previous versions requiring energy monitoring and reporting. It also has a stronger focus on material transparency because, as Beth Heider, USGBC’s 2012 chair, said, “If you create a really tight, energy-efficient building and fill it full of noxious materials, you’ve created the perfect gas chamber.”

Titus has three LEED APs and several LEED Green Associates to help you navigate through your customers’ questions about this new, improved version of LEED.

Wednesday, January 30, 2013

Titus HVAC AHR Expo - Day 2 Coverage


We return with coverage of day two at AHR Expo 2013. Tuesday was filled with award presentations, educational sessions, networking, training facility tours and showcasing our latest products with the HVAC community.

We kicked off the day by proudly accepting the AHR Expo Green Innovation Award for Solar Plexicon. It was a proud moment as Titus HVAC’s Rob Copeland accepted the award on behalf of the entire Titus team.  

Our dedication to innovation has led to some truly exciting launches at AHR Expo 2013, including the LSC Terminal Unit that provides an alternative solution to addressing ASHRAE 62.1 ventilation requirements. The Low Profile Series (LSC) is a fan powered terminal unit that features a sensible cooling coil and is designed to work as part of a dedicated outdoor air system (DOAS).

In addition to sharing the latest products, we attended educational sessions to learn about the latest trends affecting the industry. We entered a full room during Retro-Commissioning for Existing Facilities, presented by National Environmental Balancing Bureau (NEBB).

The session began by highlighting the importance of the topic. Nearly 66 percent of buildings were constructed between 1960-1999 – stressing why retro-commissioning is important as there is less new construction occurring today.

The NEBB presenter shared that all forms of building commissioning share the same goals, including developing a building that meets the unique needs of its owners and occupants while operating as efficiently as possible, in addition to providing a safe, comfortable work environment.

According to the presentation, building performance is dependent upon ‘four legs of a stool,’ including design, construction, commission and operation. Unfortunately, the ‘stool’ becomes unbalanced as most buildings are not operated properly after turned over to the owners, and because construction is driven by schedule and costs, not performance.

The presenter shared that retro-commissioning process should include an initial site review, pre-site investigation, thorough plan and a post analysis to be effective in optimizing building systems, so that comfort and costs (energy, maintenance and reliability) are optimal for occupants and owners. Some tips include:
  • Find the cause and fix it instead of reacting to symptoms
  • Document any temporary measure taken and change them back as soon as the issue is resolved
  • Measure performance often, includes energy and comfort
  • Collect data consistently, such as utility bill or submeter data
  • Compare data to baselines, including last year’s data and national database (Energy Star)
Along with attending education sessions at the show, it is fitting that we had the opportunity to highlight our new training center and 2013 training schedule during AHR Expo. Our new facility and classes will provide engineers with training resources and CEU credits.

The Titus HVAC training schedule contains a mix of free webinars, as well as Consulting Engineer Seminars, both of which give engineers the option to earn CEU credits. As a focal point for the classes, instructors will use the Titus Research Laboratory, dubbed “The Comfort Zone” to enhance the learning experience with hands on demonstrations.

We wrapped up the day by sharing the new Comfort Zone with members of the trade media, who were eager to see how we will foster training interactivity with the use of touch screen technology and live demonstrations of the latest innovations in air management.

Check out photos of the tour and other show highlights on our Twitter (@TitusHVAC) and Facebook pages to keep abreast of all things HVAC at AHR Expo 2013.